Category: Building & Structure

Stories about the language of framing, roofs, and building assemblies.

  • Why Do We Say Countertops

    Why Do We Say Countertops

    A friend and well-known carpenter asked, “why do we say countertops? What are they counter to? The wall?”

    English loves to take words that have different spellings and origins and just smush them up into the same word with the same spelling and go, “yeah, that should confuse the piss out of everyone who tries to learn this language.” Meaning, we can get a sentence like, “the Count counterintuitively counted on the countertop being done by now”. Go screw yourself, English.

    The word for “counter”, as in the thing that holds up almost every remodel job, comes from the Latin word computare, as in the root of the word “computer”, which means something or someone that calculates. It entered Old French sometime in the 1300s as contoeur (from comptoir), and was used to describe the table where sales and banking occurred, where things were counted by a counter. The counter (person) used the counter (object) to count upon.

    By the 1800s, English had respelled “counter” and generalized the term from a market or banking table to a general word to describe any surface upon which transactions occur, especially in supply stores. It’s where we get the terms “over the counter” and “under the counter”. It became common to refer to kitchens as having counters and then countertops by the early 1900s.

    Counter as in to be in opposition to something, comes from a different French word, contre, which means “against” (still does) from the Latin word contra (as in contradance, where dancers move towards and away from each other), which is different from the battle move of “countering” an attack, which comes from encounter. And a Count, as in the title of nobility, is from a different Latin root altogether and has nothing to do with either kitchens, banking, or battle moves (and instead is from the Latin word for “companion”).

    So that’s why we say countertops. The real question is why we added “tops” to the word. Open to ideas.
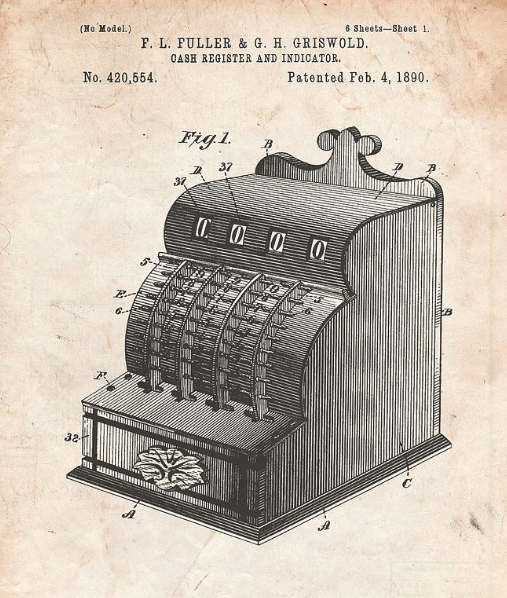
    1890 patent illustration of a mechanical cash register
  • Why Do We Say Truss

    Why Do We Say Truss

    Types of roof trusses

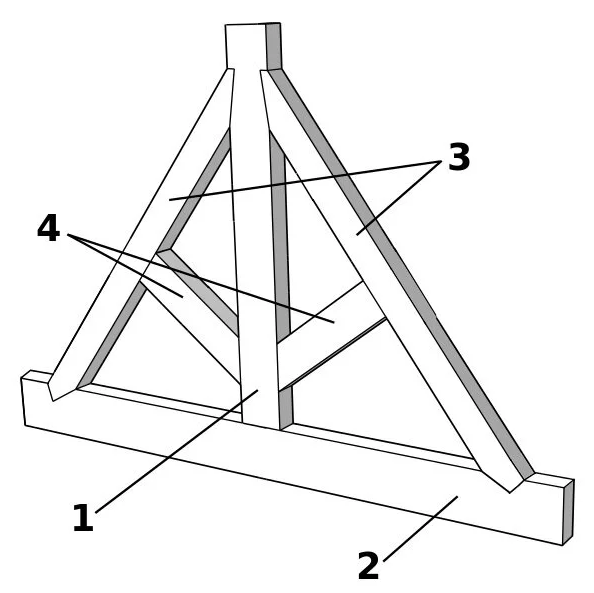
    Ask almost any kid to draw a house, and chances are it’s going to be a box with a triangle on top. The triangle, better known as a truss, is an intuitive architectural achievement that allows for large spans across the interior and weather-shedding on the exterior. It’s been in known use for over 4,000 years and we can only conjecture its use before then. We do know that the ancient Romans used trusses in both their buildings and bridges, and the oldest working monastery in the world, Saint Catherine’s in Egypt, still has a roof held up by the oldest king truss we know of, and was built in the mid-500s.

    At the time, the ancient Romans would have called this piece of roof system a torqueue, as in “torque” or “twisting.” It likely was referencing how trusses were attached to the rafters or top plates. Our main clue comes from what Middle English took from the French language to call it: trusser, which means “to bind, tie, or bundle.”

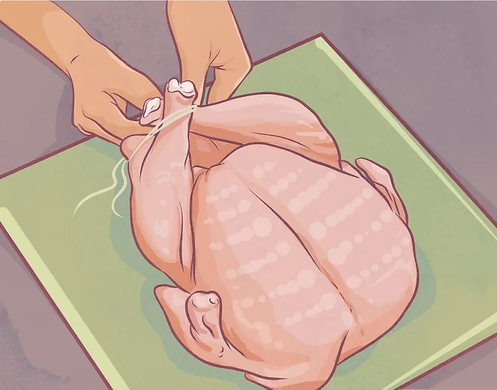
    While modern trusses do usually come in bundles, this term more likely evolved from the purpose of a truss, which is to structurally tie the walls and roof together. We also truss a turkey when we tie its little leg bones together. A bride can bring her trousseau with her, which was a bundle of her belongings; and we use a truss bandage to bind a hernia.

    Funny enough, the French language does not call a truss a truss, even though it’s her word originally. Instead, it is called a ferme (single truss) or a charpente (truss system). Note that a charpente is absolutely related to the word charpentièr, which is where English gets the word “carpenter”. Perhaps it’s because building a truss is something only a true master carpenter can accomplish? 😉

    So, that’s why we say truss.

  • Why Do We Say Balloon Framing?

    Why Do We Say Balloon Framing?

    Historical balloon framing construction

    If you ask a group of 10 carpenters how to build something, you’ll get 14 opinions. It’s not that there aren’t objectively right or wrong answers—a house must stand up straight and have walls, a floor, and a roof—but there are many ways to get there. When it comes to wood-built homes, however, we have a pretty clear Where-Why-How trajectory, and most of those ways make sense in their relative time and place. 

    There are two main ways to frame houses out of wood. The first style of wood homes is called post-and-beam, or timber-framed. It relies on the art of using strategic cuts in the wood to join everything together. If you’ve ever played with Lincoln Logs, you’ve already explored the concept of timber-framing. Whether in the rustic cabins of Norway or the elegant shoin zukuri buildings of Japan, timber-framing relies on two things: lush forests; and skilled carpenters. 

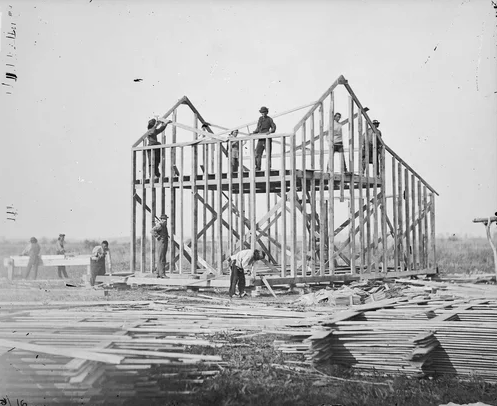
    The other way of framing a wood home is called stick-framing, and the name speaks for itself. It is a building method that, by using smaller wood “sticks” like 2x4s, specifically accounts for a *lack* of lush forests and skilled carpenters. Such was the case in a small French-dominated settlement in Missouri in the early 1830s. While it’s probable that this particular method of stick-framing was already being used in the bleak and willowy Plains, it was the French settlers who dubbed the new method maison en boulin. Maison en boulin translates to “scaffolding house”, with boulins being specifically the horizontal planks that connect to the vertical members.

    A maison en boulin (“may-zon on boo-lan”) is a descriptive term, since the bones of the house mimic scaffolding. An entire home can be constructed with a very small crew of semi-experienced semi-carpenters, using softwood lumber that could be quickly milled and easily transported, and pounded together with the newest innovation in construction technology: machine-made nails. This meant that homes could go up quickly, cheaply, and with minimal labor.

    Structurally, it is best envisioned as being like a bookshelf, or even just exactly like scaffolding, with long pieces of wood making up the sides and the “shelves” (floors) attached to the inside. In building terms, a maison en boulin is a stick-framed structure with continuous vertical members running from the bottom plate all the way to the uppermost top plate, with floor joists attached to a ledger or ribbon board that has been let-in or face-nailed to the interior of the studs. 

    This is called Balloon Framing. 

    Like so many words, especially in English, we embraced a mis-heard term and ran with it. By the time the city of Chicago adopted Balloon Framing as its principle means of new-and-quick housing construction for its–*ahem*–BALLOONING population in 1834, this particular style of framing had already been misnomered “Balloon Framing” by both the public and by city officials. The name was made into a running joke that the framework looked so light that it could float away like a balloon, or be popped as easily as one. 

    Sadly, and ironically, Balloon Framing did in fact turn out to be as fragile as its mis-spoken nomenclature. Because you could stand in the attic and drop a coin along the wall down to the basement, people soon realized that fire could travel up the same pathway.

    The Great Fire of Chicago, in which Balloon Framing (and touching eaves) led to the near-total destruction of the city, innovated stick-framing to become what it is today: western platform framing. Instead of homes being built like a bookshelf, homes became built more like a house of cards, with each floor separated by a floor system, and walls built from the 8’ studs that we all try to shove into the back of our sedans today. In most US cities, balloon framing is against code.

    So that’s why we say Balloon Framing.